Search
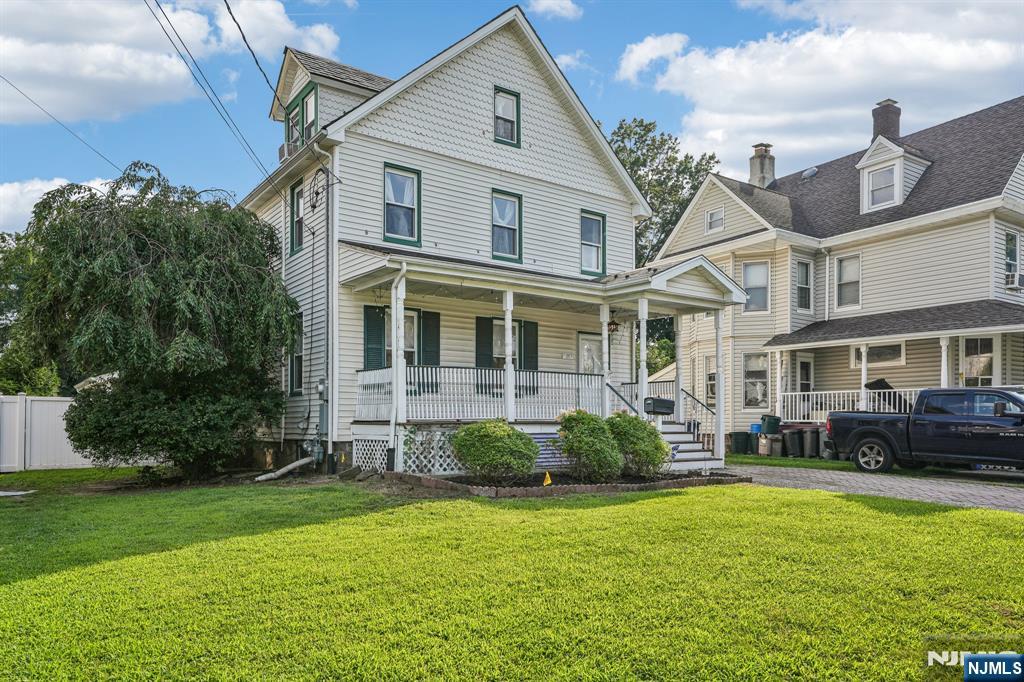
Two-and-a-half-story house with a covered front porch and broad green lawn.
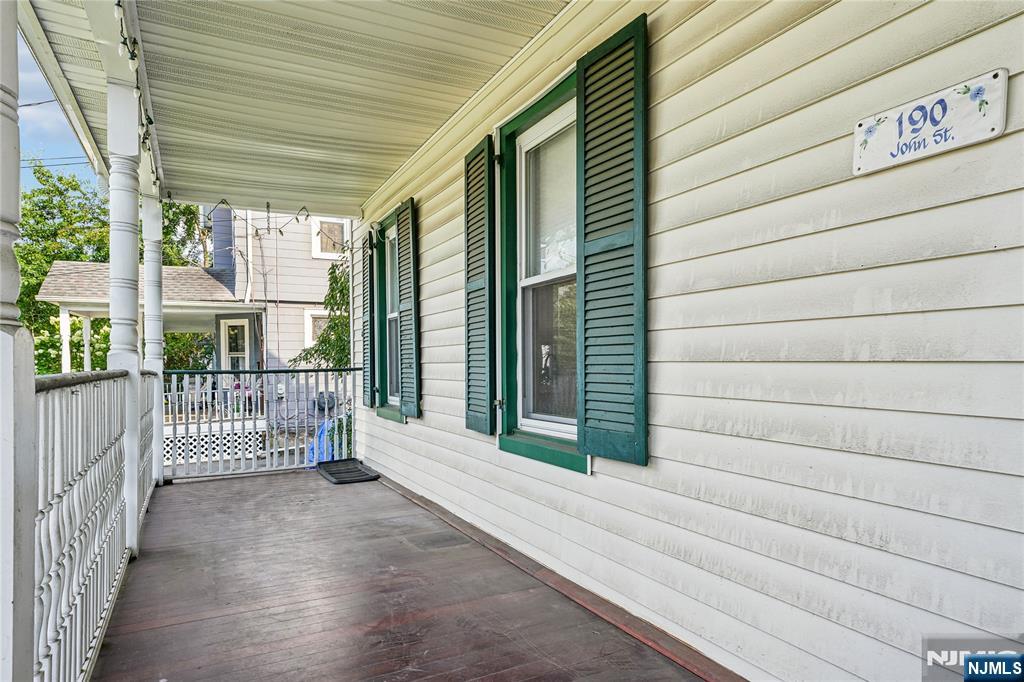
Covered front porch with dark wood flooring, white railing, green shutters, and a 190 John St. plaque.
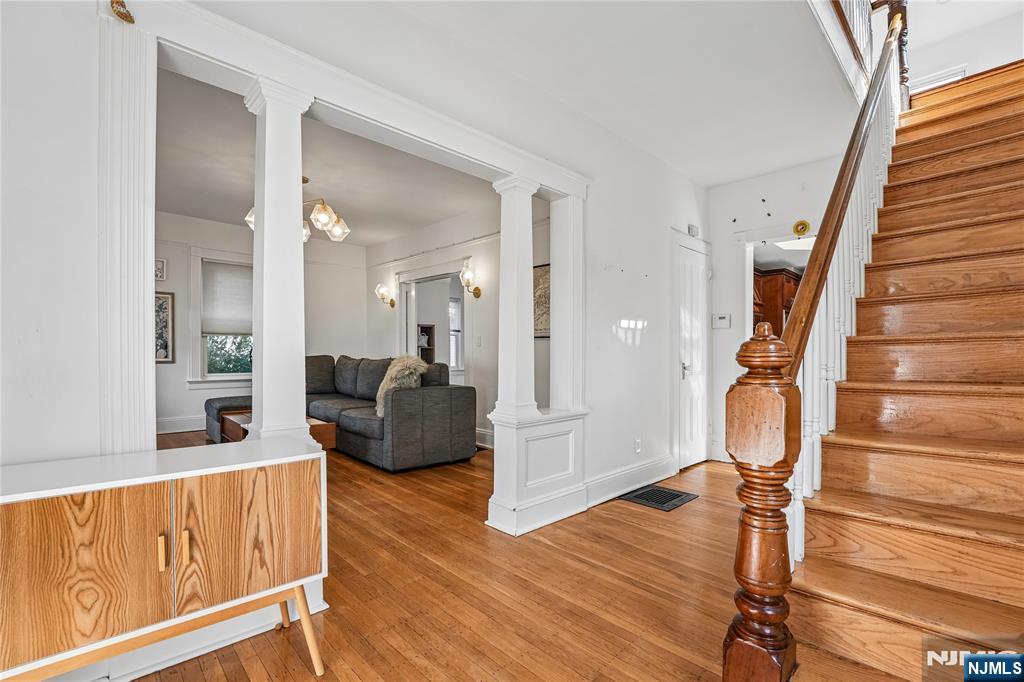
Entry foyer with polished hardwood floors and a wooden staircase beside a columned opening to the living room.
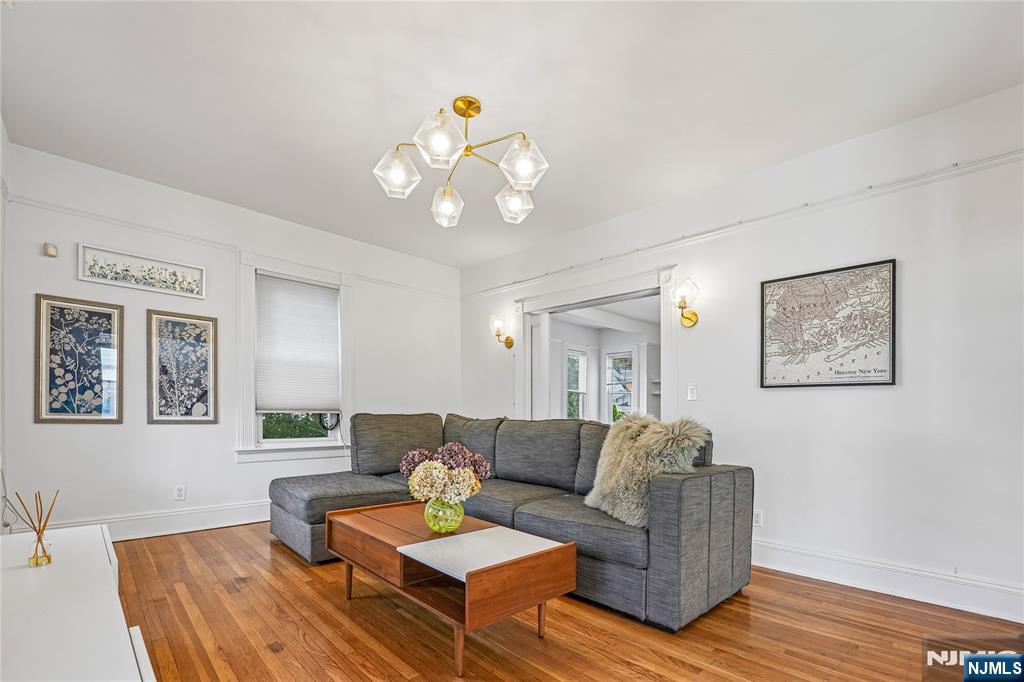
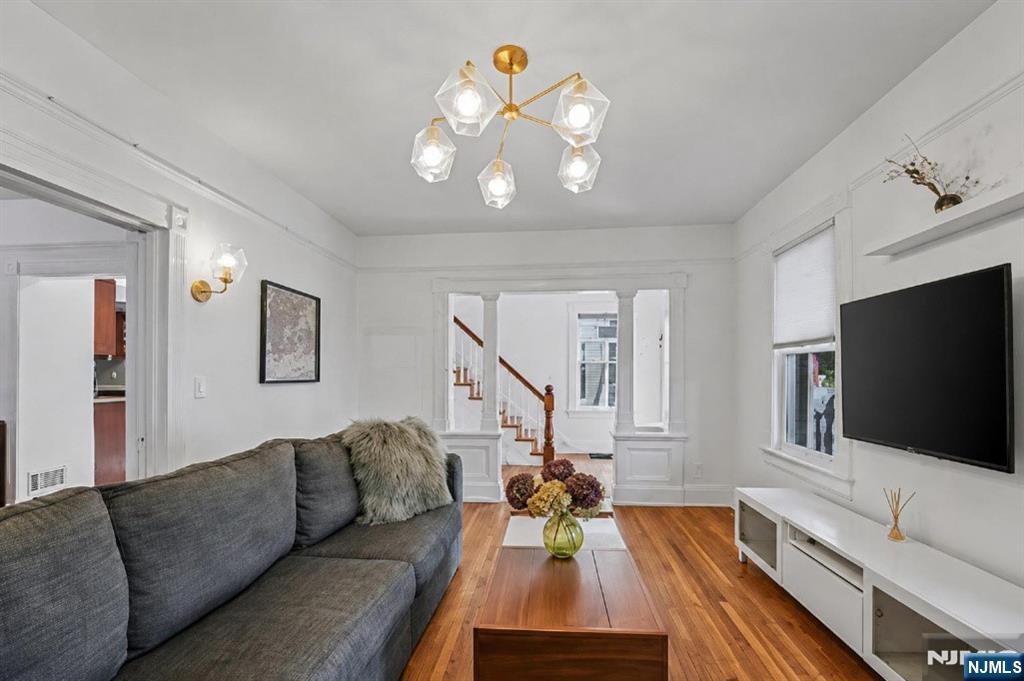
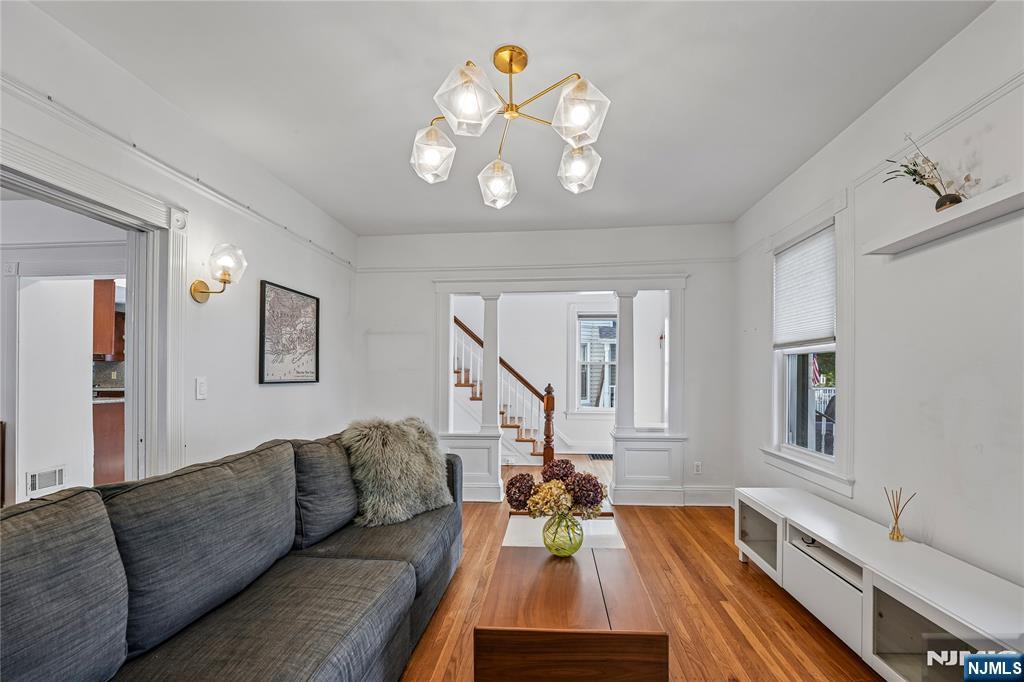
Living room with a gray sectional, wood coffee table, and warm hardwood floors.
Living room with a gray sofa, hardwood floors, and a view through to the staircase.
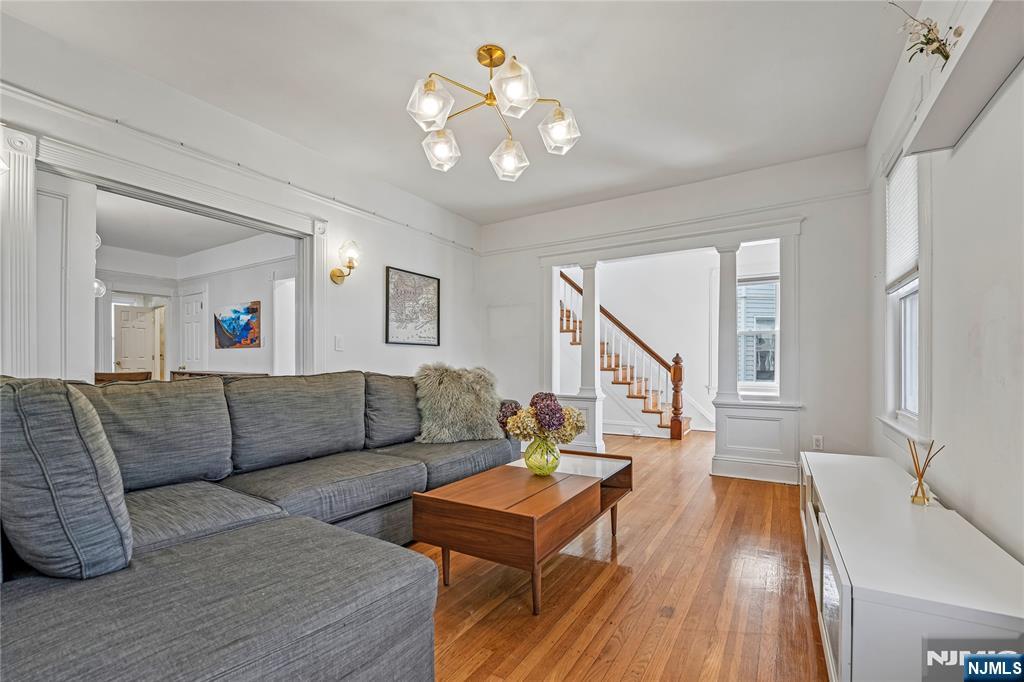
Living room with a gray sofa, hardwood floors, white trim, and an opening to the staircase.
Living room with a gray sectional, hardwood floors, and a staircase beyond the doorway.
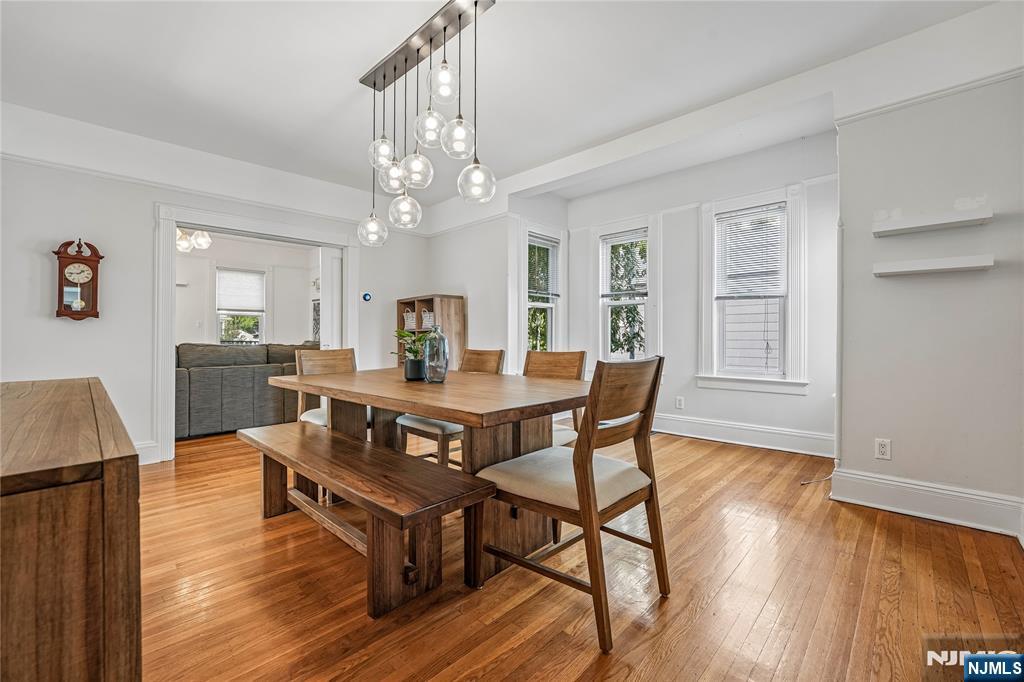
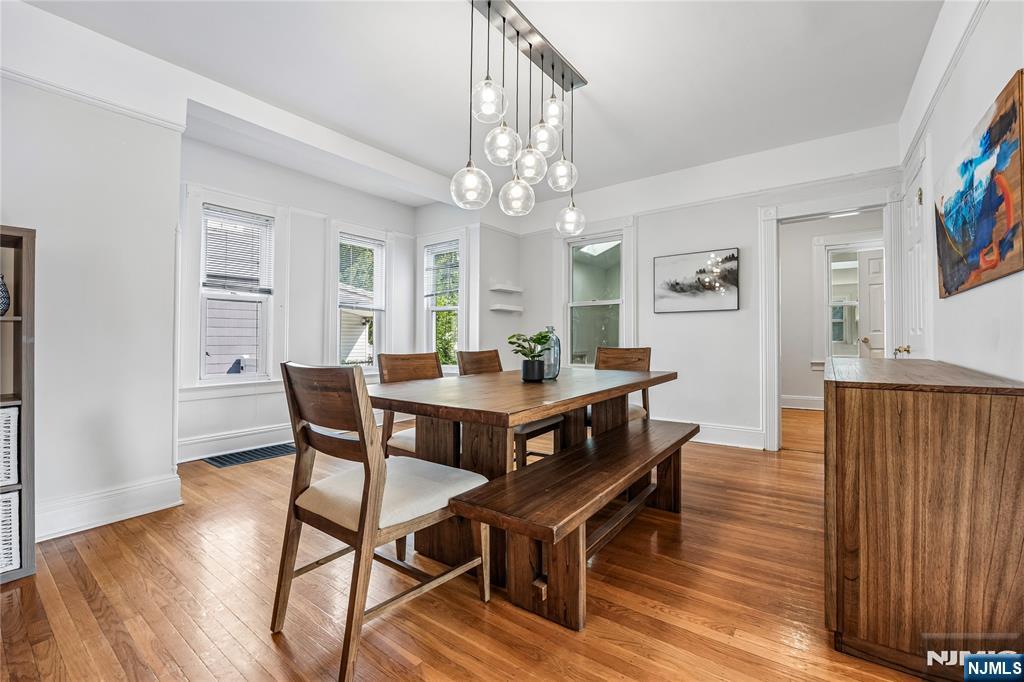
Dining room with a wooden table and bench, hardwood floors, and clustered glass pendant lights.
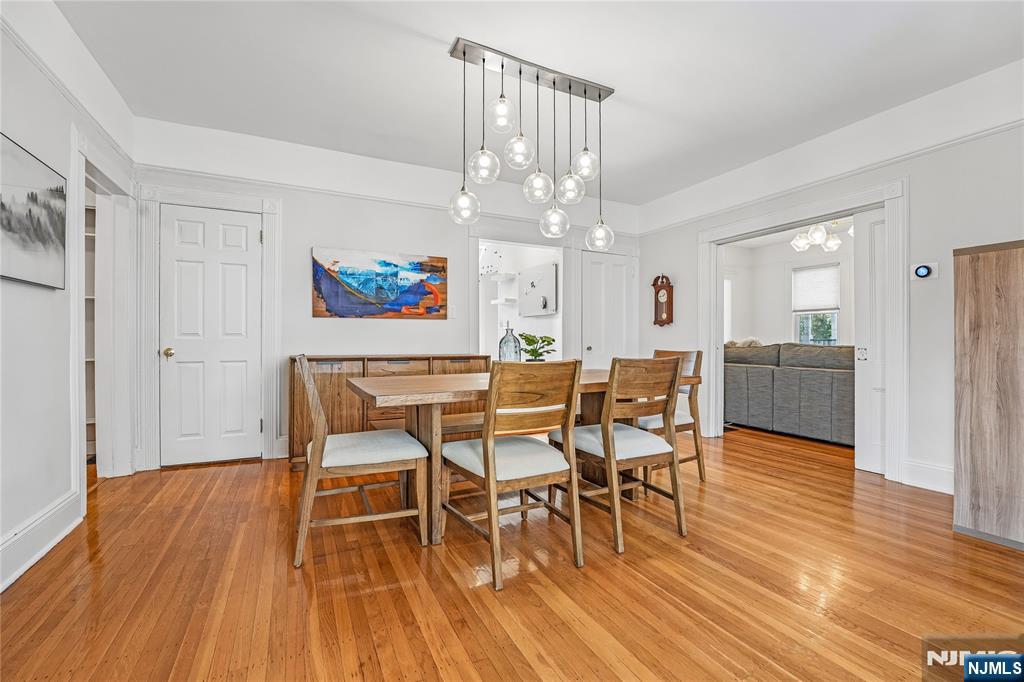
Dining room with a wooden table, globe chandelier, and polished hardwood floors.
Dining room with a wooden table and bench, hardwood floors, tall windows, and globe pendant lights.
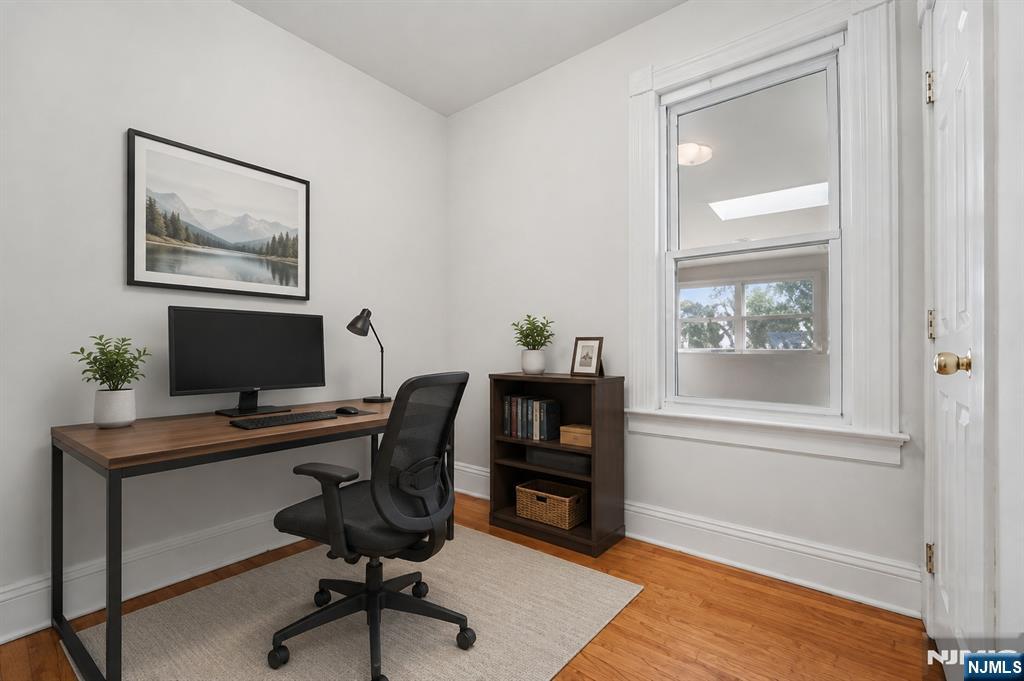
Home office with a wood desk, black chair, and tall window.
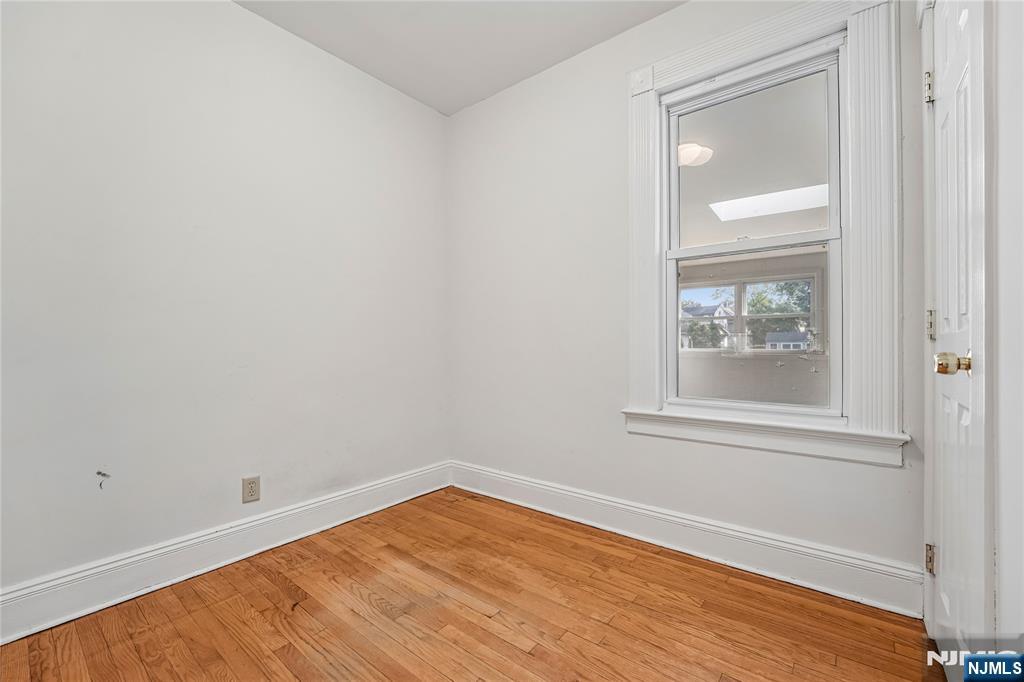
Vacant room with hardwood floors, white trim, and a tall window overlooking neighboring homes.
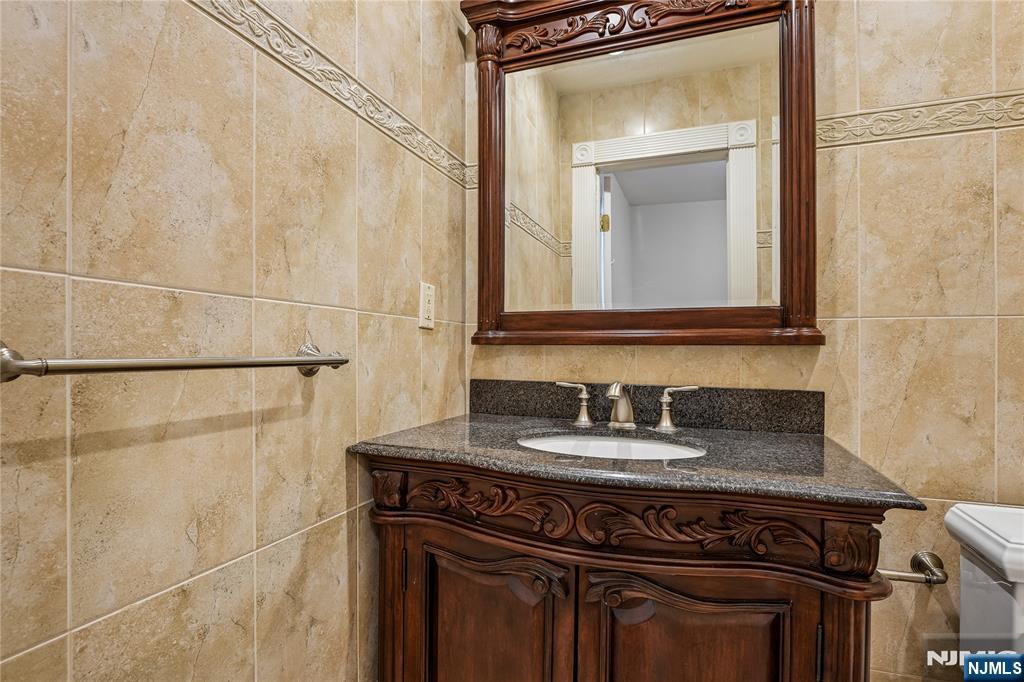
Bathroom vanity with carved dark wood cabinetry, black granite countertop, and beige tile walls.
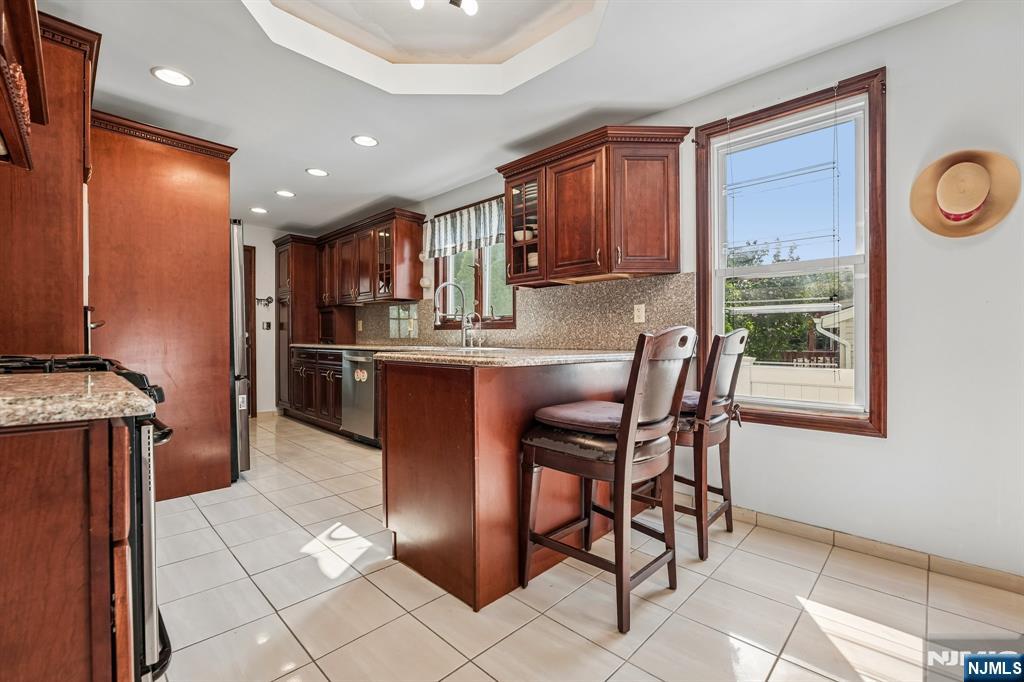
Kitchen with cherry wood cabinetry, granite counters, and an island with two bar stools.
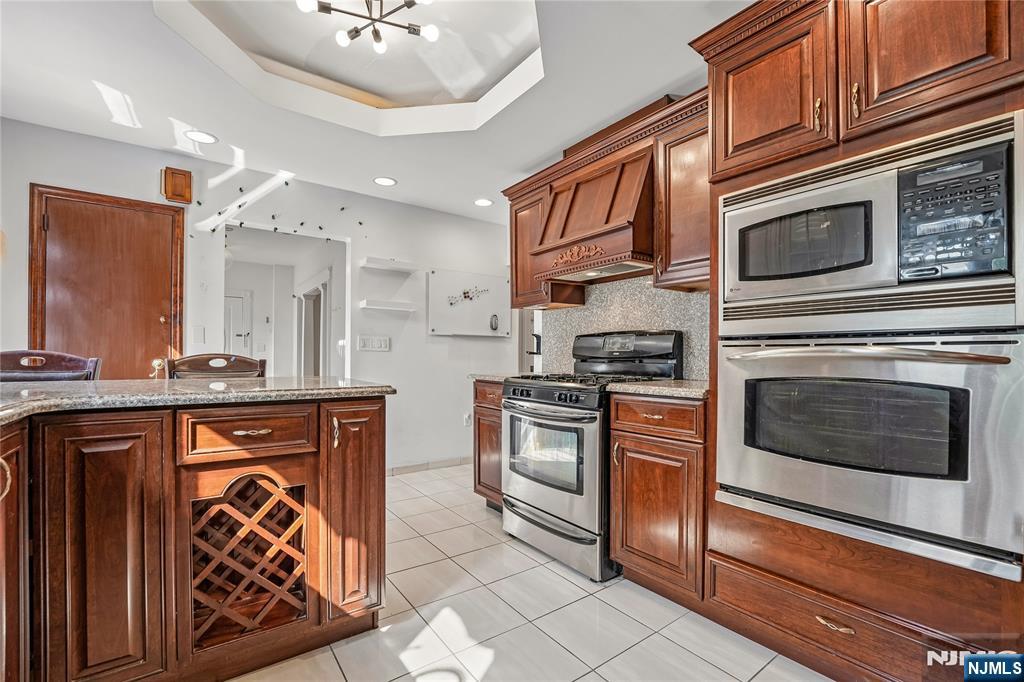
Kitchen with dark wood cabinetry, granite counters, stainless steel appliances, and a built-in wine rack.
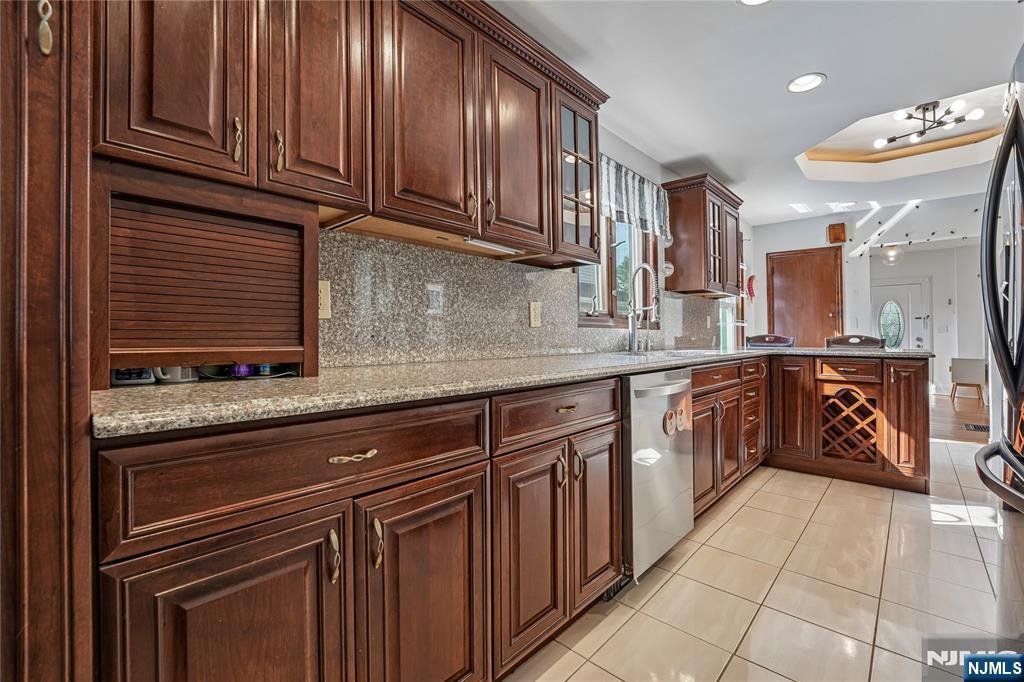
Kitchen with dark cherry cabinetry, granite countertops, stainless steel dishwasher, and a wine rack in the island.
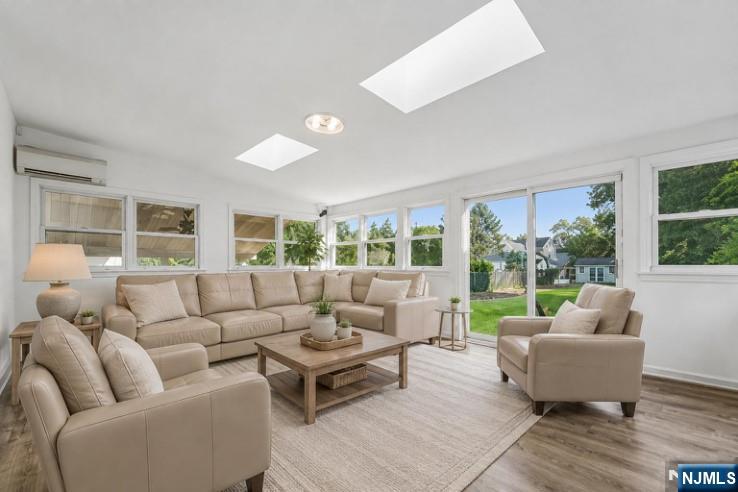
Living room with a beige sectional, large windows, and a sliding glass door overlooking the yard.
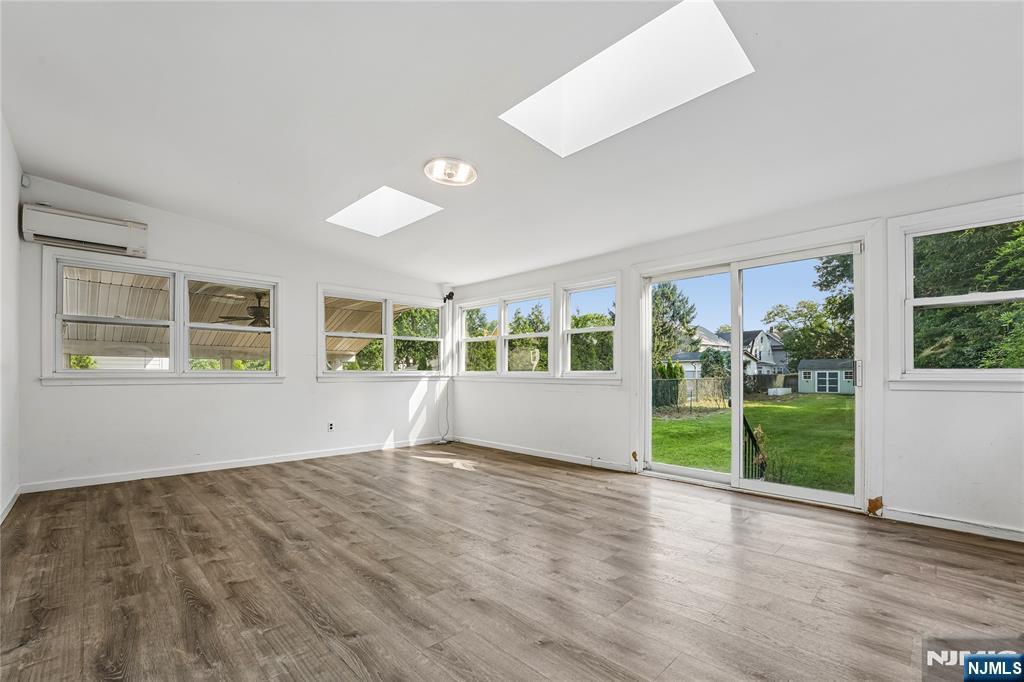
Vacant sunroom with wood-look floors, many windows, and a sliding glass door to the backyard.
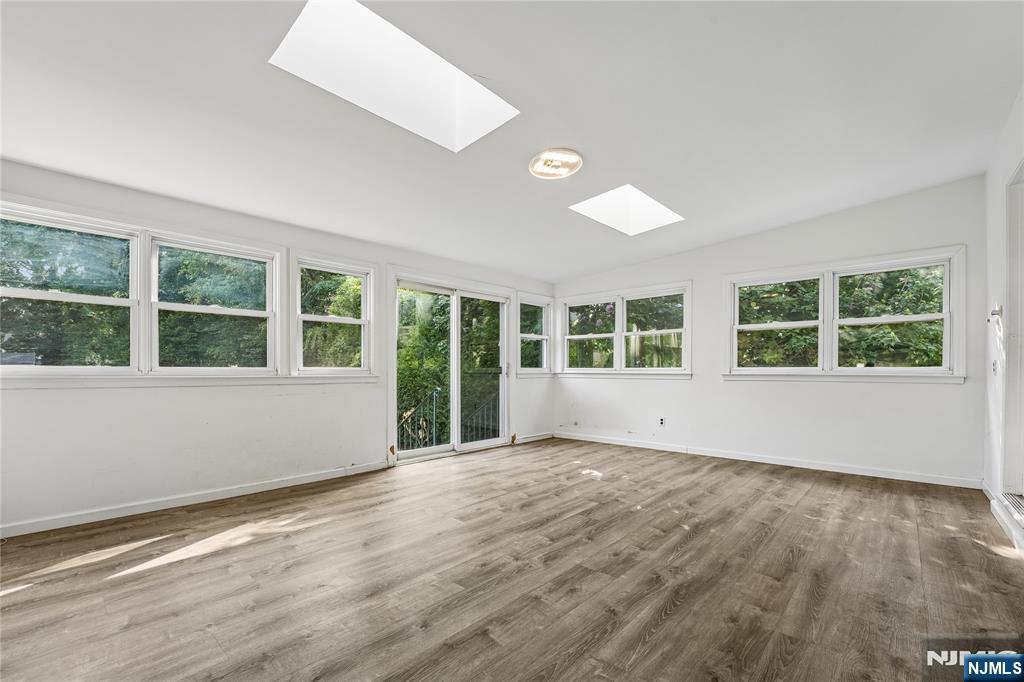
Bright sunroom with wood-look floors, skylights, and windows overlooking greenery.
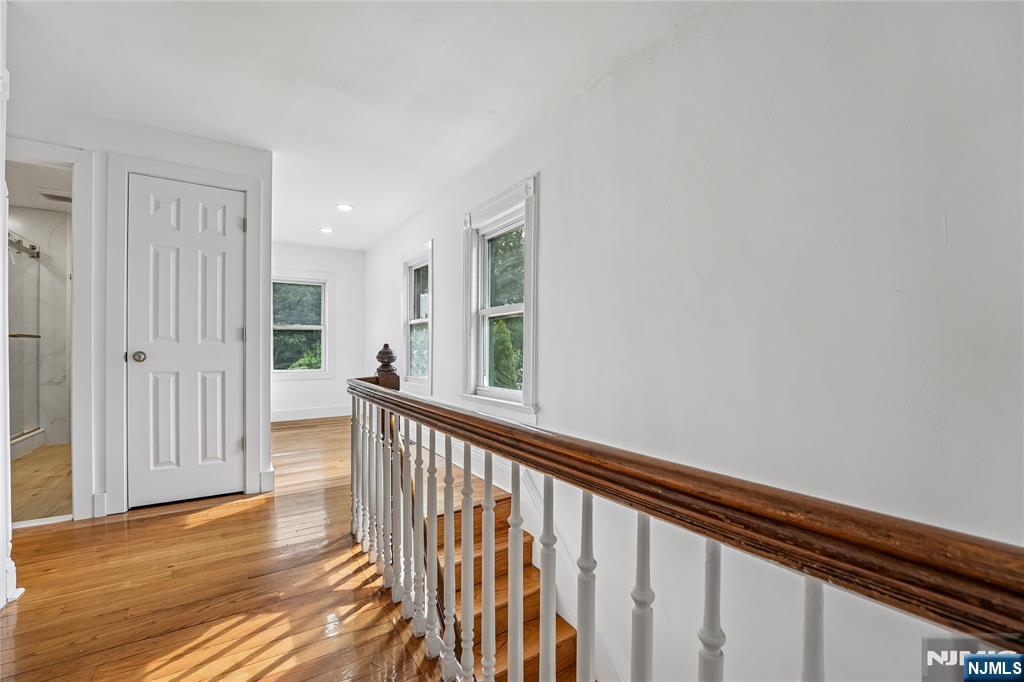
Upstairs hallway with polished hardwood floors, leafy views through windows, and a dark wood handrail.
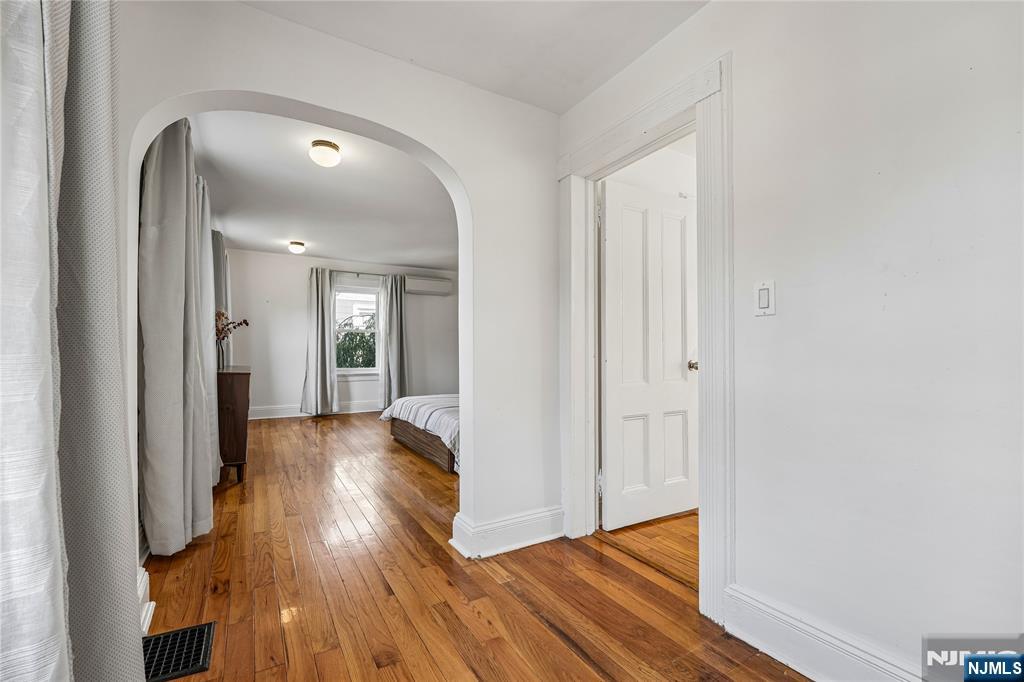
Bedroom viewed through an arch, with polished hardwood floors and a partially visible bed.
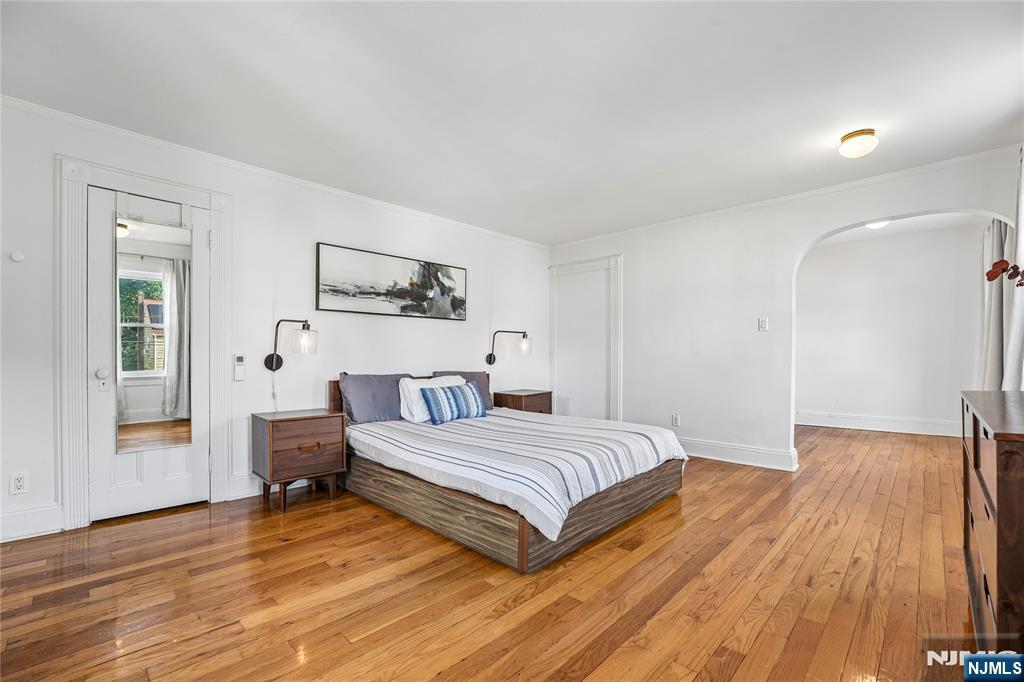
Bedroom with a centered bed, polished hardwood floors, and an arched opening to an adjacent room.
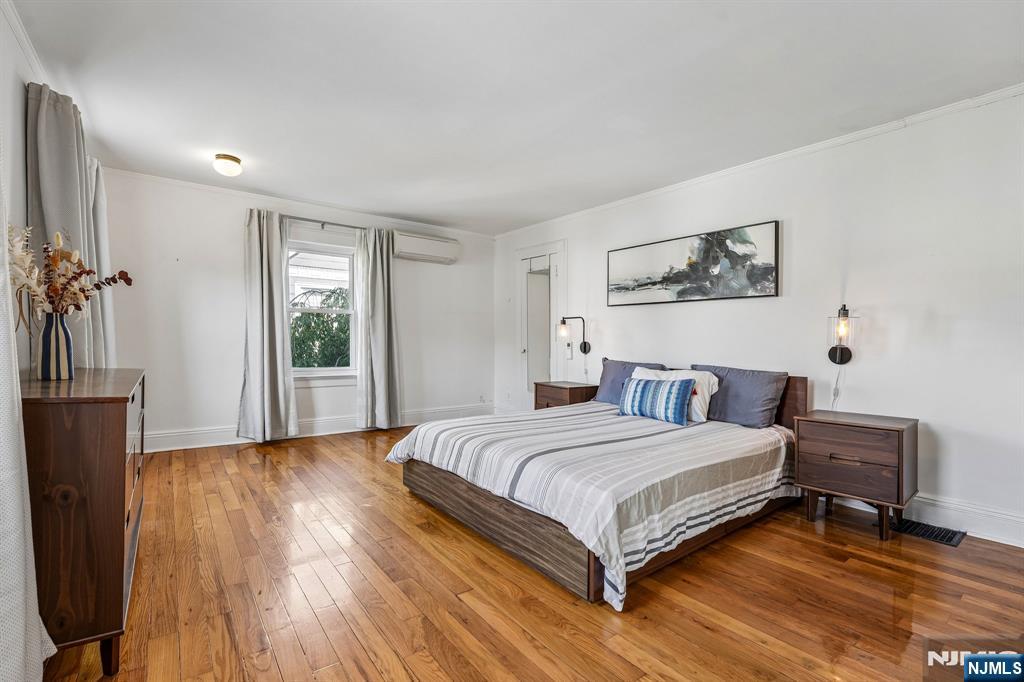
Furnished bedroom with striped bedding, hardwood floors, and a large curtained window.
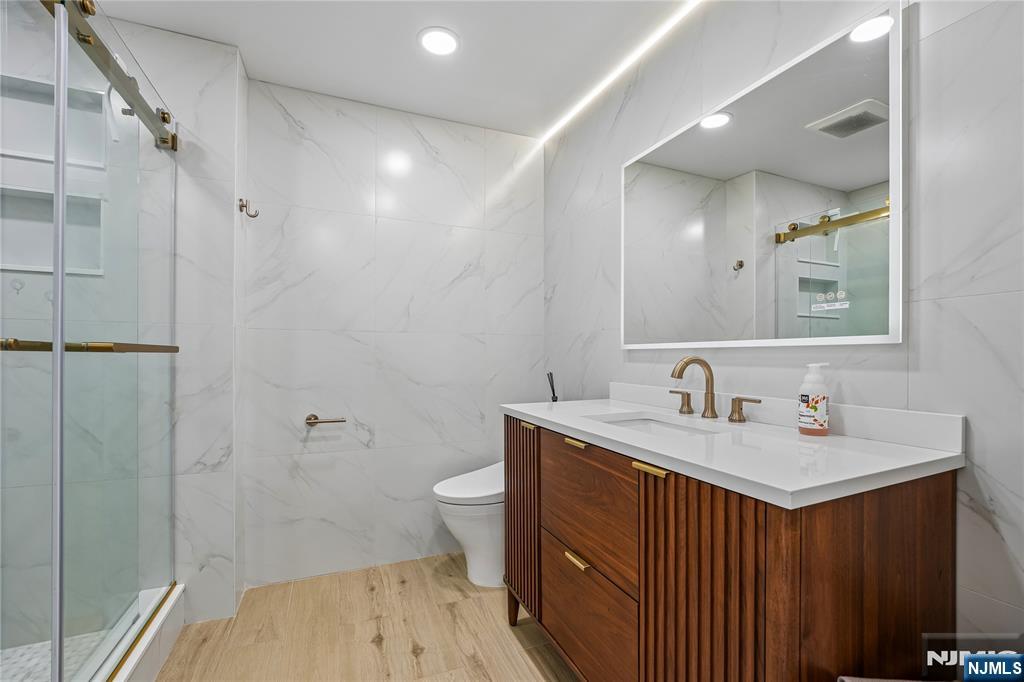
Bathroom with a fluted wood vanity, brass fixtures, marble-look tile, and a glass-enclosed shower.
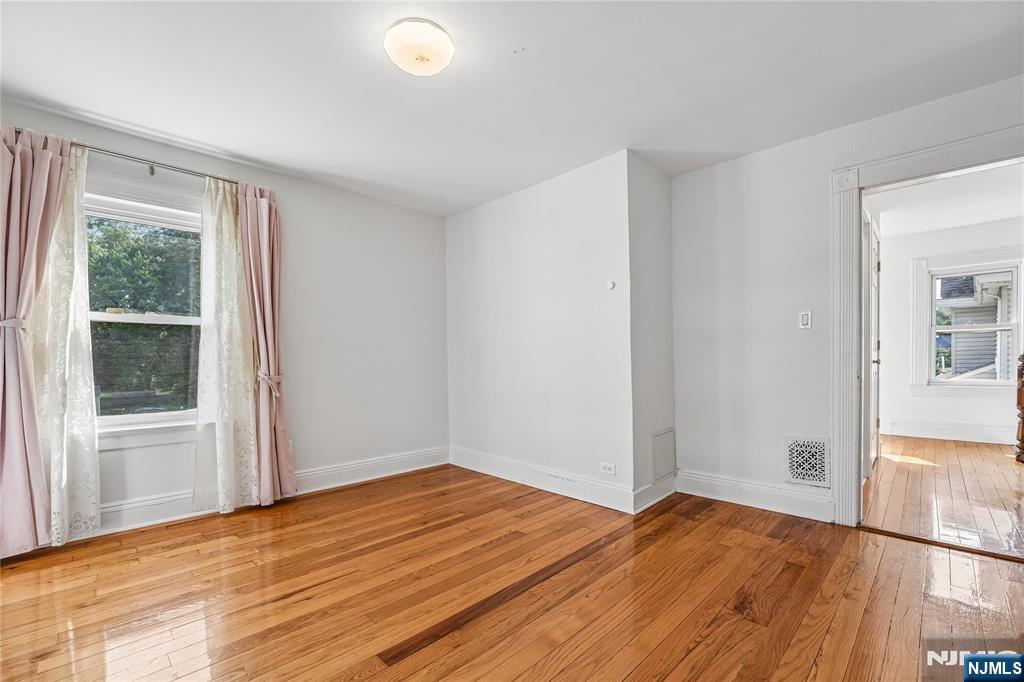
Empty room with polished hardwood floors, pink curtains, and an open doorway.
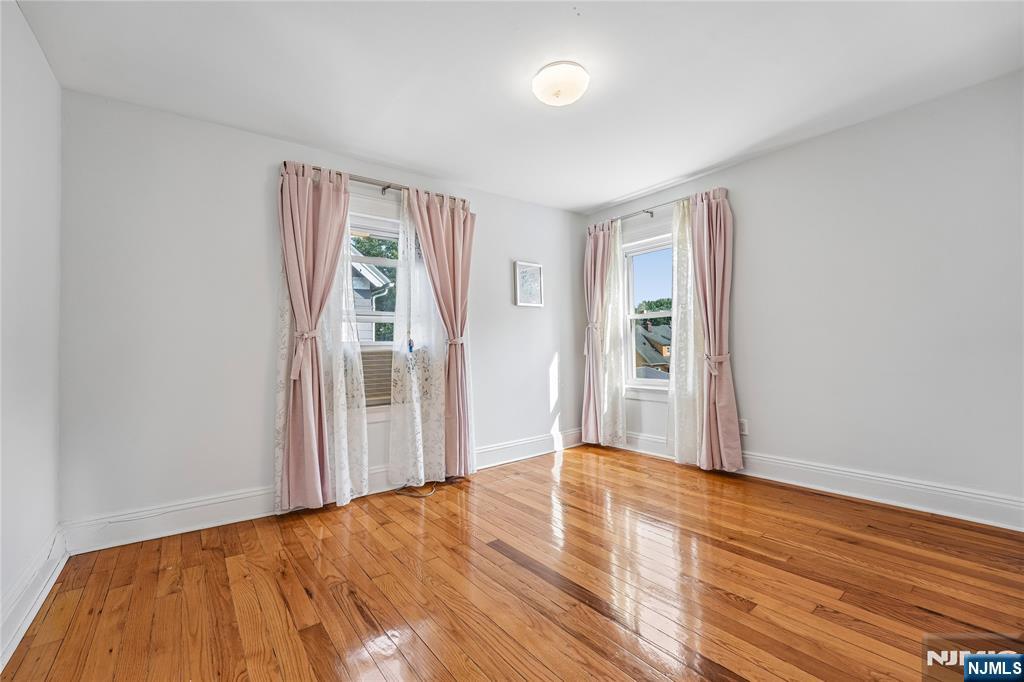
Empty room with polished hardwood floors and two windows framed by pink curtains.
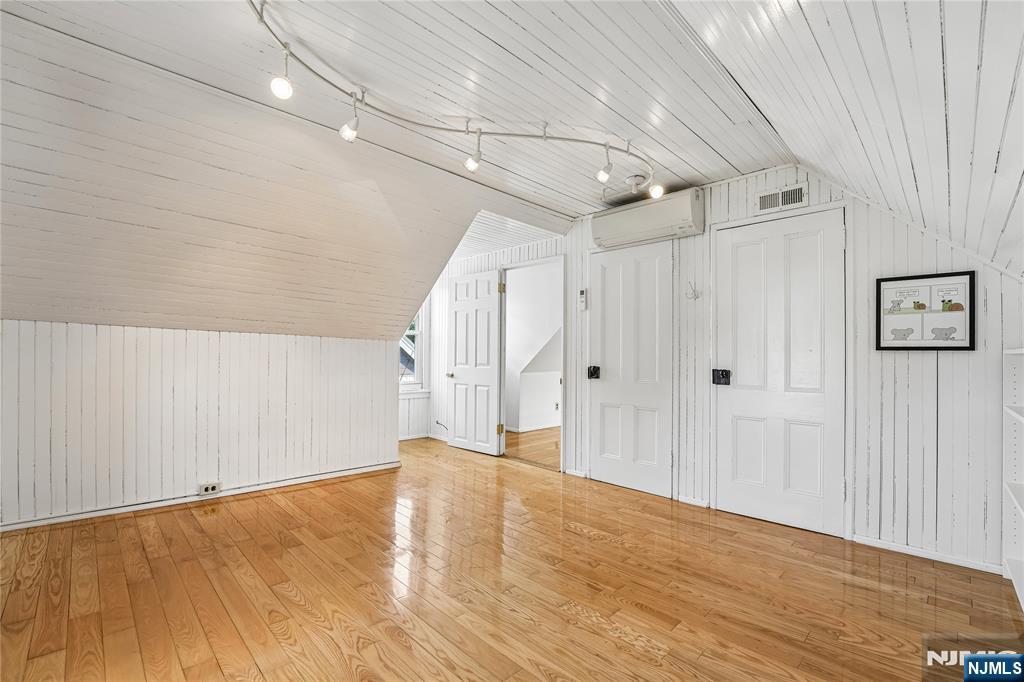
Vacant finished attic room with a sloped white ceiling, hardwood floors, and built-in doors.
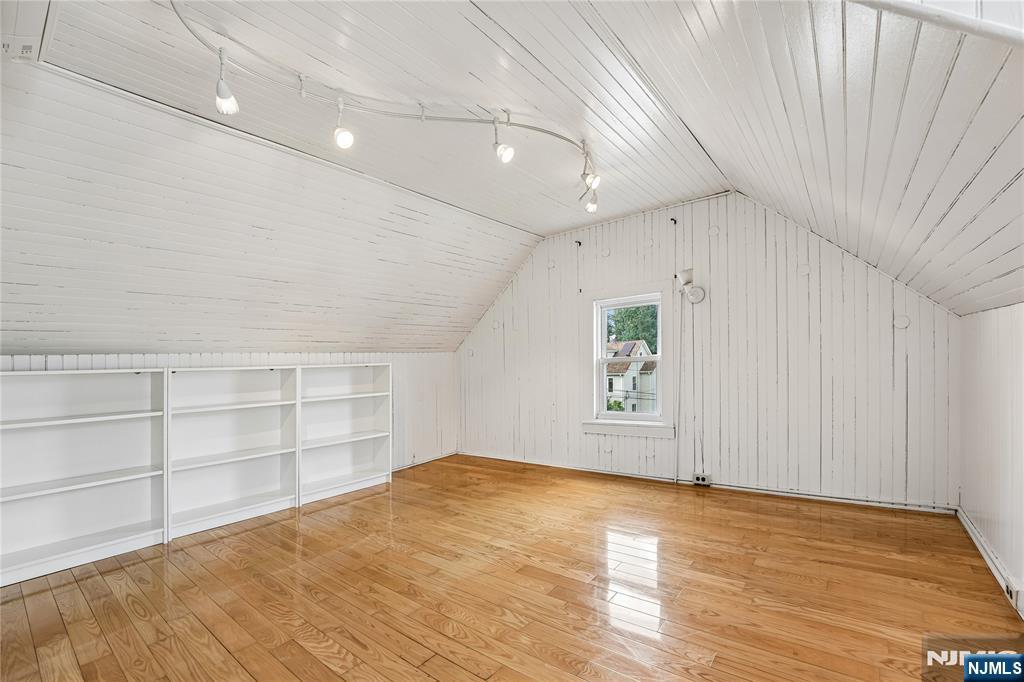
Finished attic room with sloped white ceiling, hardwood floors, and built-in shelves.
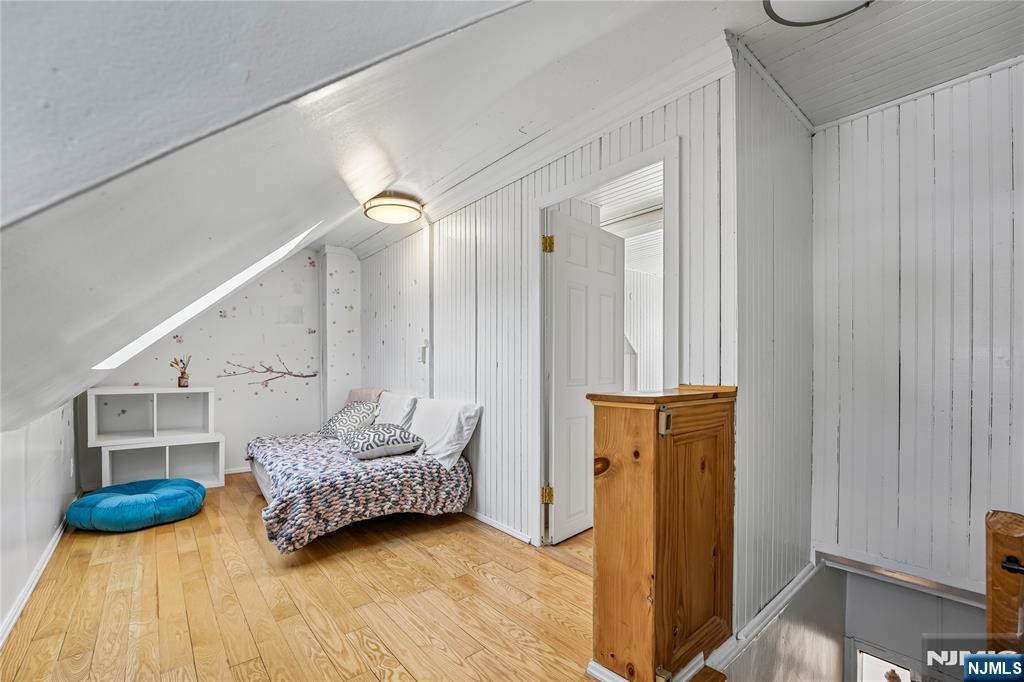
Attic bedroom with a low bed, sloped ceiling, white paneling, and light wood floors.
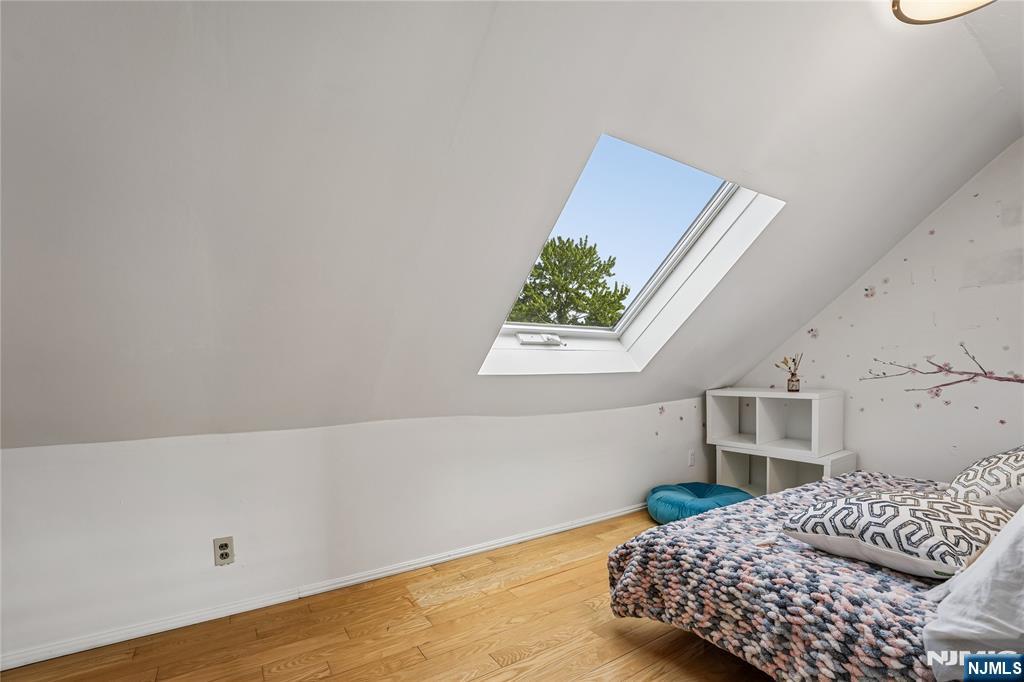
Attic bedroom with a skylight, hardwood floors, and a bed beside white shelving.
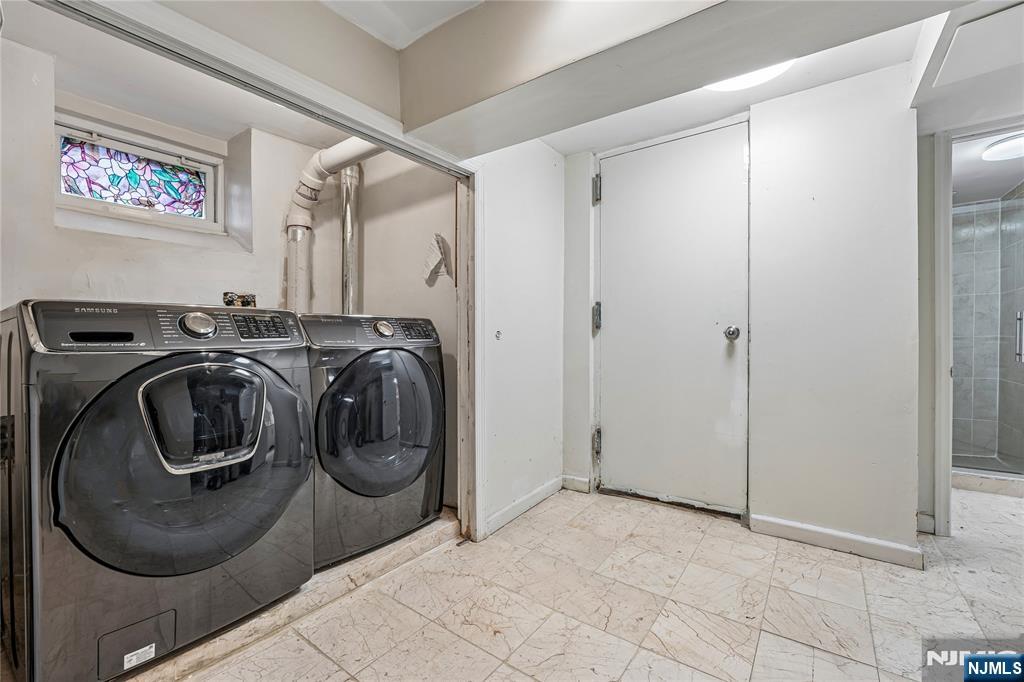
Laundry room with Samsung washer and dryer beneath a small stained-glass window.
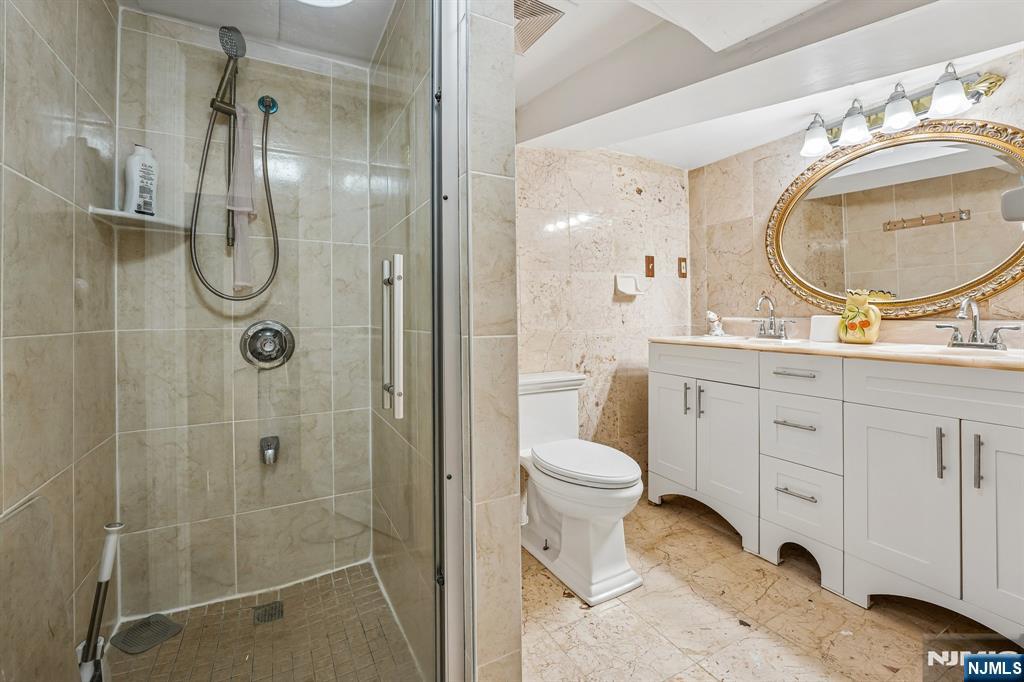
Bathroom with a glass shower, white double vanity, and ornate oval mirror.
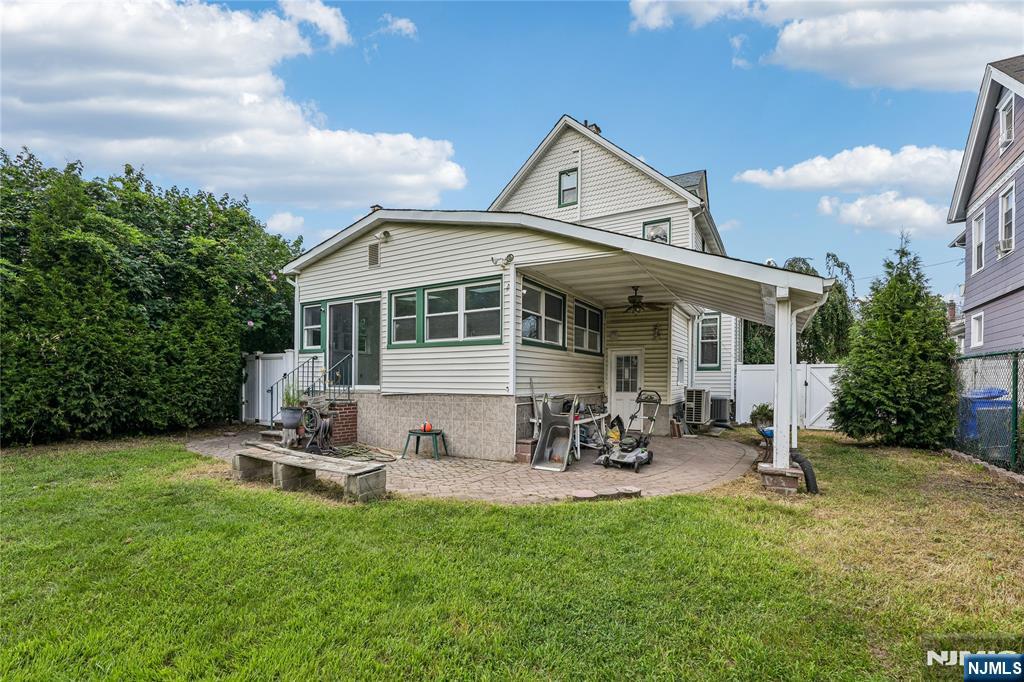
House rear with a covered patio, paved seating area, lawn, and tall hedges.
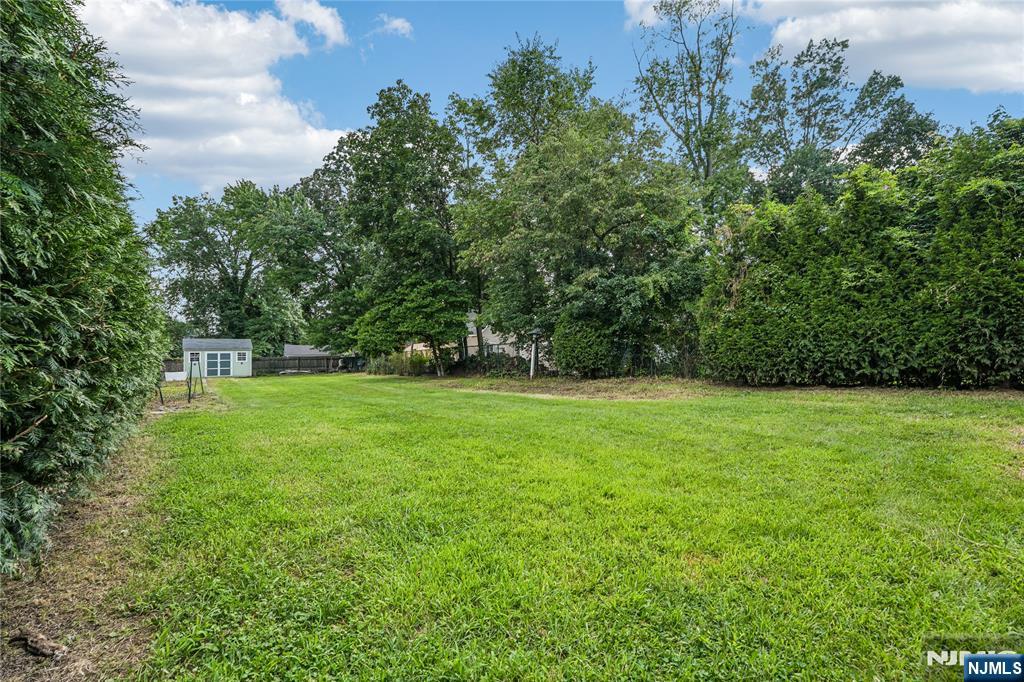
Grassy backyard bordered by mature trees and tall hedges, with a small shed.
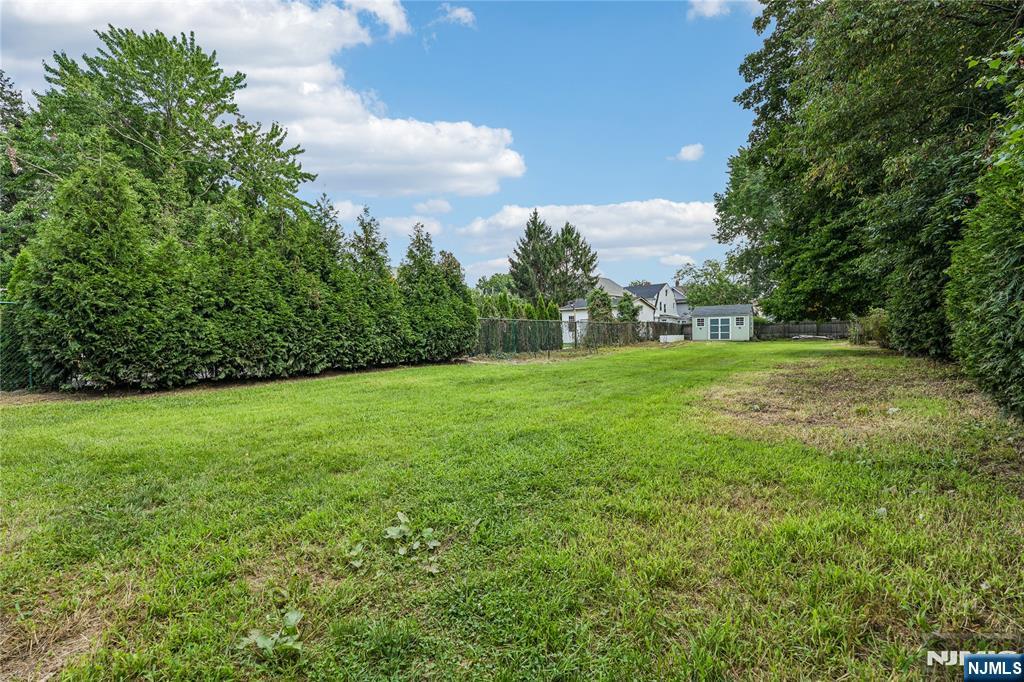
Grassy backyard bordered by tall hedges and trees, with a small shed at the far end.
SEE ALL PHOTOS
Two-and-a-half-story house with a covered front porch and broad green lawn.
Covered front porch with dark wood flooring, white railing, green shutters, and a 190 John St. plaque.
Entry foyer with polished hardwood floors and a wooden staircase beside a columned opening to the living room.
Living room with a gray sectional, wood coffee table, and warm hardwood floors.
Living room with a gray sofa, hardwood floors, and a view through to the staircase.
Living room with a gray sofa, hardwood floors, white trim, and an opening to the staircase.
Living room with a gray sectional, hardwood floors, and a staircase beyond the doorway.
Dining room with a wooden table and bench, hardwood floors, and clustered glass pendant lights.
Dining room with a wooden table, globe chandelier, and polished hardwood floors.
Dining room with a wooden table and bench, hardwood floors, tall windows, and globe pendant lights.
Home office with a wood desk, black chair, and tall window.
Vacant room with hardwood floors, white trim, and a tall window overlooking neighboring homes.
Bathroom vanity with carved dark wood cabinetry, black granite countertop, and beige tile walls.
Kitchen with cherry wood cabinetry, granite counters, and an island with two bar stools.
Kitchen with dark wood cabinetry, granite counters, stainless steel appliances, and a built-in wine rack.
Kitchen with dark cherry cabinetry, granite countertops, stainless steel dishwasher, and a wine rack in the island.
Living room with a beige sectional, large windows, and a sliding glass door overlooking the yard.
Vacant sunroom with wood-look floors, many windows, and a sliding glass door to the backyard.
Bright sunroom with wood-look floors, skylights, and windows overlooking greenery.
Upstairs hallway with polished hardwood floors, leafy views through windows, and a dark wood handrail.
Bedroom viewed through an arch, with polished hardwood floors and a partially visible bed.
Bedroom with a centered bed, polished hardwood floors, and an arched opening to an adjacent room.
Furnished bedroom with striped bedding, hardwood floors, and a large curtained window.
Bathroom with a fluted wood vanity, brass fixtures, marble-look tile, and a glass-enclosed shower.
Empty room with polished hardwood floors, pink curtains, and an open doorway.
Empty room with polished hardwood floors and two windows framed by pink curtains.
Vacant finished attic room with a sloped white ceiling, hardwood floors, and built-in doors.
Finished attic room with sloped white ceiling, hardwood floors, and built-in shelves.
Attic bedroom with a low bed, sloped ceiling, white paneling, and light wood floors.
Attic bedroom with a skylight, hardwood floors, and a bed beside white shelving.
Laundry room with Samsung washer and dryer beneath a small stained-glass window.
Bathroom with a glass shower, white double vanity, and ornate oval mirror.
House rear with a covered patio, paved seating area, lawn, and tall hedges.
Grassy backyard bordered by mature trees and tall hedges, with a small shed.
Grassy backyard bordered by tall hedges and trees, with a small shed at the far end.
Listed by Crystal Burns with Prominent Properties Sotheby's International Realty-Fort Lee (201) 925-1228
Pending

190 John Street

190 John Street, Englewood, NJ 07631

$775,000
Classic farmhouse charm meets contemporary living This 4 bedroom 2.5 bath home offers an open floor plan with polished hardwood floors, formal dining room , granite kitchen with cherry cabinetry, an expansive family room, dedicated office space, and a convenient first floor family room. All set on a 50x247 property, the beautifully secluded back yard offers exceptional depth and privacy with plenty of room for outdoor entertaining. Custom lighting, Stone pavers / Parking for 2/3 cars

4
beds

3
baths

Crystal Burns

Crystal Burns

Features & Amenities

Interior

  • total bedrooms4
  • Total bathrooms3
  • full bathrooms2
  • half bathroom1
  • Fireplace None

Area & Lot

  • Status Pending
  • MLS® ID26030607
  • TypeResidential
  • NeighborhoodEnglewood
  • Water FrontageNone
  • View DescriptionSouth

Exterior

  • PoolNone
  • lot featuresRegular
  • HEAT TYPENatural Gas, Forced Air, Zoned, See Remarks
  • AIR CONDITIONINGCentral Air, Ductless

Financial

  • Sales Price$775,000
  • Real Estate Tax $9,980/yr
Covered front porch with dark wood flooring, white railing, green shutters, and a 190 John St. plaque.

Schedule a Showing

I would love to show you our beautiful property. Please select your preferred date and time below. I will be in touch shortly to confirm your appointment.

Schedule a Showing

I would love to show you our beautiful property. Please select your preferred date and time below. I will be in touch shortly to confirm your appointment.

Thank you for your interest in 190 John Street, Englewood, NJ 07631. We are reviewing your request and will be in touch shortly!

Mortgage Calculator

Estimate your monthly mortgage payment, including the principal and interest, property taxes, and HOA. Adjust the values to generate a more accurate rate.

All estimates are provided for informational purposes only. Actual amounts may vary.
$0,000 Your Payment 20 15 65
$0,000 Your Payment

Englewood

Explore

Let’s Work Together

Crystal Burns is committed to understanding your goals and delivering results that exceed your expectations. Let’s work together to achieve your goals.

Follow Me on Instagram